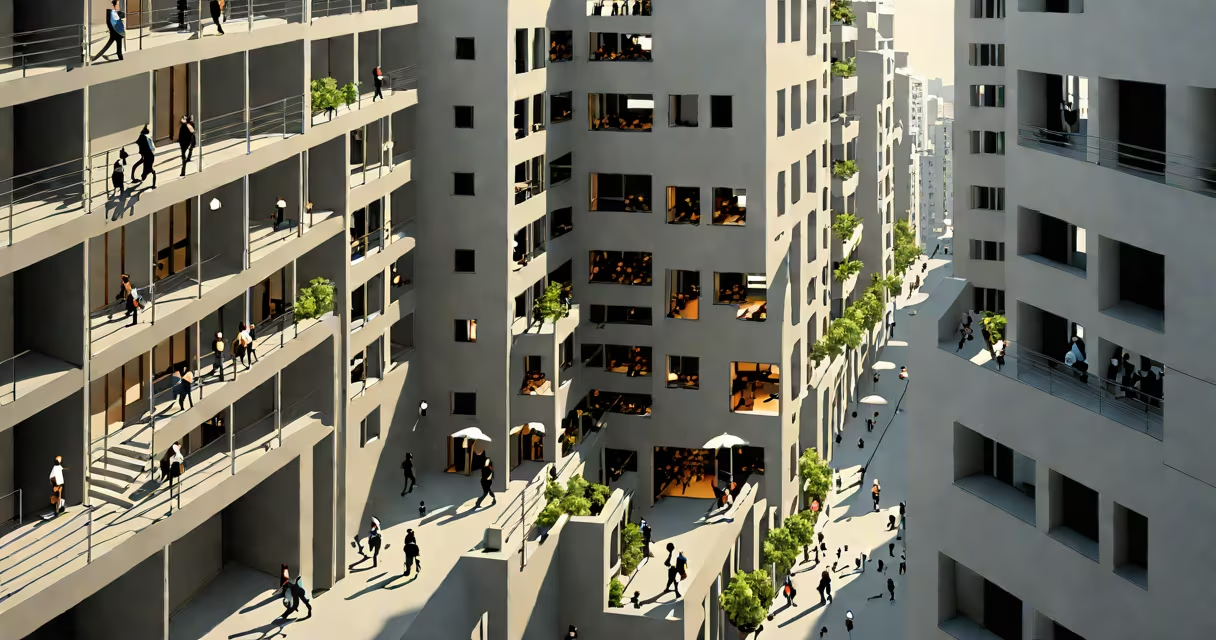
Interstitial space meaning refers to the physical or conceptual area between two distinct environments-architectural, social, or psychological-that serves as a transition, buffer, or threshold. These spaces are neither fully part of one space nor the other, yet they actively shape how people move, interact, and perceive their surroundings.
These zones exist in both tangible and intangible forms. A hallway between offices, a courtyard between two wings of a university, or the pause between two scenes in a film all qualify as interstitial spaces. Their function lies not in being destinations themselves, but in enabling passage, defining boundaries, and managing expectations.
According to the American Institute of Architects (AIA), such spaces are critical in urban design because they influence pedestrian flow and public comfort. The National Institute of Building Sciences notes that poorly designed interstitial areas contribute to wayfinding failures in large facilities like hospitals and airports.
Interstices act as mediators. They regulate sensory input-light, sound, temperature-during transitions. For example, moving from a brightly lit lobby into a dimly lit museum hall triggers visual adaptation. The corridor between them manages this shift, preventing disorientation.
They also control access. A vestibule between a street and a building limits airflow, noise, and unauthorized entry. In high-security buildings, multiple interstitial zones may be layered-entry gate, security desk, metal detector-each filtering movement progressively.
Psychologically, these spaces create anticipation. The quiet hallway leading to a theater's main entrance builds tension before the performance begins. This effect is intentional: architects use scale, lighting, and materiality to manipulate emotional response during transit.
Not all interstitial spaces are equal. Their role varies based on context, size, and intended use. The table below outlines common categories and real-world instances.
| Type | Description | Example |
|---|---|---|
| Threshold Spaces | Entry zones that mark a change in environment or status | A reception desk in a corporate office; the porch of a home |
| Transitional Corridors | Linear pathways connecting discrete areas | The underground walkway linking terminals at Chicago O'Hare Airport |
| Buffer Zones | Spaces that absorb impact or reduce conflict | A green buffer strip between a highway and residential neighborhood |
| Emotional Transition Areas | Spaces designed to alter mood or mindset | The quiet meditation room between the main entrance and treatment rooms in a mental health clinic |
Each type serves a different purpose. Threshold spaces manage identity shifts-"I am now entering a formal setting." Transitional corridors handle logistics-"This is the shortest path." Buffer zones protect-"This space absorbs noise and pollution." Emotional transition areas prepare-"I am about to enter a calm state."
Many assume interstitial spaces are wasted or underused. But research from the University of California, Berkeley's Center for Urban Science and Progress shows that well-designed interstitial zones increase perceived safety and usability in public infrastructure. In one study, users rated a subway station with a thoughtful waiting area between platforms as 38% more comfortable than one without.
Another error is equating interstitial space with "empty space." The term doesn't imply vacancy. A well-lit, softly furnished waiting area between two conference rooms is still interstitial-even if occupied. Its function remains transitional, not destination-based.
Some confuse interstitial space with "liminal space," a concept popularized online. While liminal spaces evoke a sense of in-betweenness and unease, interstitial space is neutral and functional. Liminality is emotional; interstitiality is structural. A dark, abandoned hallway may feel liminal-but a properly lit, staffed concourse between train lines is purely interstitial.
In 2021, I spent three weeks observing foot traffic patterns in a downtown library renovation project. The original design included a wide central corridor flanked by reading rooms. During construction, the corridor was temporarily closed, forcing patrons to detour through a narrow service passageway-one that had never been meant for public use.
Within days, people began stopping in the passageway to read, chat, or rest. It became a de facto social zone. The space wasn't designed for interaction, but its interstitial nature-neither fully public nor private-allowed informal behavior to emerge. This confirmed a key insight: even unintended interstitial spaces can gain function through human use.
Architects now refer to this phenomenon as "spatial opportunism." When a space exists between two points, people adapt it. The corridor wasn't empty-it was waiting to be used.
Designers who ignore interstitial space risk creating environments that feel disjointed or hostile. A hospital with no waiting area between emergency and outpatient zones leads to patient stress and confusion. A school with no buffer between classrooms and the playground results in noise spillover and reduced focus.
Conversely, intentional design improves outcomes. The High Line in New York City-a repurposed elevated rail line-relies heavily on interstitial space. Its benches, planters, and viewing platforms are placed between sections of track, creating moments of pause. These aren't just decorative-they're functional transitions that encourage reflection and social interaction.
Understanding interstitial space meaning allows planners to anticipate human behavior. It shifts focus from "what goes in a room" to "how people move between rooms." This subtle shift improves accessibility, safety, and user satisfaction.