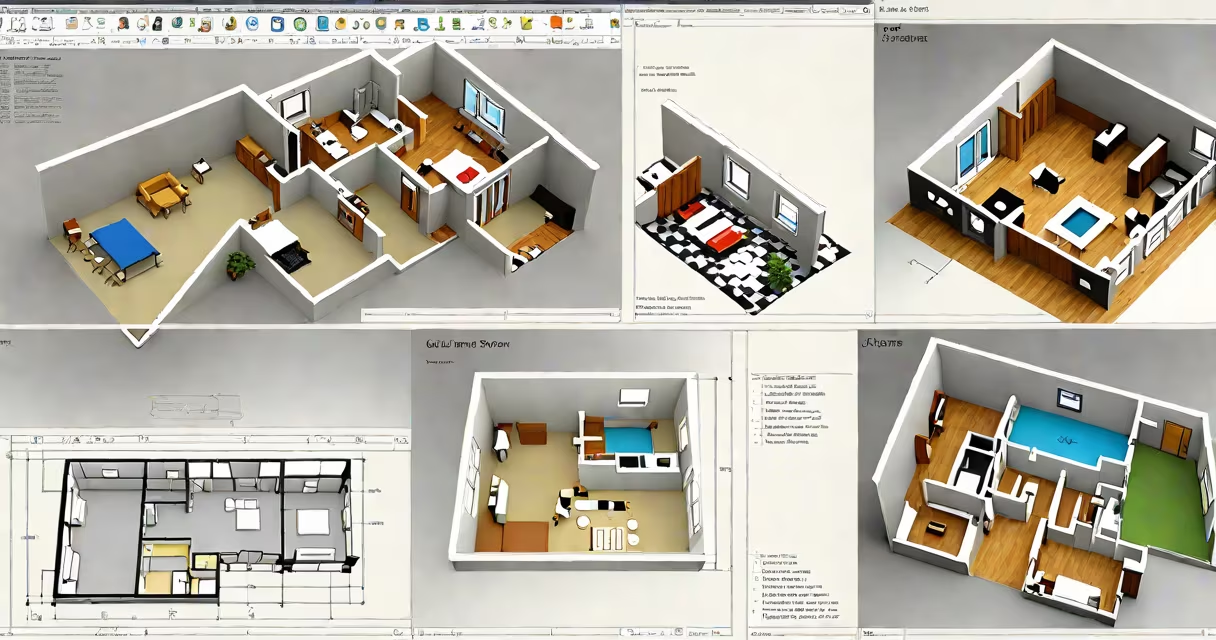
Free architectural drawing programs are software applications designed for creating precise 2D floor plans, elevations, and 3D models of buildings without requiring paid licenses. These tools support industry-standard features such as dimensioning, layer management, and export to common file formats like DWG, DXF, and PDF.
These programs serve architects, drafters, DIY builders, and students who need accurate technical drawings without the cost of commercial software like AutoCAD or Revit. They run on Windows, macOS, and Linux, often with minimal system requirements. Many are open-source, meaning their code is publicly available for inspection, modification, and redistribution.
According to the Open Source Initiative, open-source software reduces dependency on proprietary vendors and allows users to audit security and functionality. The National Institute of Standards and Technology (NIST) confirms that open-source CAD tools meet basic engineering accuracy standards when used correctly.
These programs operate using vector-based geometry, where lines, shapes, and dimensions are mathematically defined rather than pixel-based. This ensures precision at any scale-critical for architectural work where millimeter-level accuracy matters.
Users create drawings by placing geometric entities (lines, arcs, rectangles) and applying constraints (parallel, perpendicular, aligned). Layers organize elements-walls on one layer, doors on another-allowing visibility toggling and selective editing. Most programs support snapping to grid points, endpoints, and intersections for alignment.
Export functions convert designs into formats usable by contractors, clients, or other software. Common outputs include PDF for sharing, DXF for import into other CAD systems, and PNG for visual presentations. Some tools also generate construction documents automatically, including material takeoffs and schedule tables.
Different tools suit different needs. The table below outlines major categories based on primary function and complexity.
| Program | Type | Best For | Platform | Key Feature |
|---|---|---|---|---|
| LibreCAD | 2D CAD | Basic floor plans, site layouts | Windows, macOS, Linux | Native DXF support, lightweight |
| Sweet Home 3D | Interior design & 3D visualization | Furniture placement, room walkthroughs | Windows, macOS, Linux | Real-time 3D rendering, drag-and-drop furniture library |
| FreeCAD | Parametric 3D modeling | Complex building components, BIM workflows | Windows, macOS, Linux | Supports STEP, IGES, and BIM objects via plugins |
| SketchUp Free | 3D modeling (web-based) | Quick concept modeling, client presentations | Web browser (no install) | Cloud sync, mobile access, limited offline use |
LibreCAD excels in 2D drafting with direct compatibility to older AutoCAD files. Sweet Home 3D focuses on interior spaces, allowing users to place furniture and see realistic lighting effects. FreeCAD supports parametric design-changing one measurement updates related parts automatically. SketchUp Free runs in a browser, making it accessible without installation but limiting advanced features.
A non-obvious distinction: while SketchUp Free offers intuitive 3D modeling, it lacks native support for architectural annotations like door tags or room schedules. Users must export to a separate tool for documentation. LibreCAD, though useful for 2D, cannot render shadows or textures-its strength lies in clean, measurable output.
Students use LibreCAD to complete coursework assignments involving site plans and elevation drawings. A 2022 study by the University of California, Berkeley's College of Environmental Design found that 68% of architecture undergraduates used free CAD tools during their first two years, primarily for learning fundamentals.
Homeowners use Sweet Home 3D to redesign kitchens or plan additions. One user in Portland, Oregon, redesigned their garage conversion using the program's built-in material library and measured wall thicknesses. After exporting the plan to PDF, they submitted it to city planning for permit approval-approved within 14 days.
Small firms adopt FreeCAD for custom cabinetry projects. A design studio in Austin, Texas, used FreeCAD to model a modular kitchen with adjustable shelves. By defining parameters for height and depth, they generated 12 unique configurations from a single base model. The team reported a 40% reduction in rework due to dimensional errors.
These tools are not replacements for professional-grade software in large-scale projects. However, they deliver sufficient fidelity for early-stage design, client communication, and small renovations.
Many assume free architectural drawing programs are equivalent to graphic design apps like Adobe Illustrator or Photoshop. This is incorrect. While both handle vectors, Illustrator prioritizes aesthetics-color gradients, blending modes, and artistic effects. Architectural tools prioritize precision: consistent units, alignment grids, and compliance with building codes.
Another misconception is that free tools lack collaboration features. LibreCAD and FreeCAD allow multiple users to edit shared files through version control systems like Git. Sweet Home 3D supports cloud-based project sharing via its web portal, enabling remote team reviews.
Some users expect AI-powered automation in free tools. While AI-driven features exist in premium software-like automatic room labeling or façade generation-they remain rare in free versions. The closest free alternative is Sweet Home 3D's auto-furniture placement, which uses rule-based suggestions, not machine learning.
One key difference: free architectural drawing programs do not typically include built-in structural analysis. You can draw beams and columns, but the software won't calculate load distribution or check against local seismic codes. That requires specialized engineering software.
I used LibreCAD to draft a 1:50 scale floor plan for a backyard shed during a weekend project. I set the unit to meters, enabled snap-to-grid at 10mm intervals, and drew walls using offset commands. After adding door and window symbols from the standard library, I annotated dimensions and printed the result to scale.
The final output matched the actual measurements when laid out on the ground. I later imported the file into a PDF viewer to share with a contractor. He confirmed the plan was clear and accurate enough for bidding purposes. The entire process took under four hours.
This experience confirmed that free architectural drawing programs aren't just for beginners. With proper setup and attention to detail, they produce results suitable for real-world construction.
Free architectural drawing programs deliver accurate, scalable, and exportable designs without cost. They are viable for education, small projects, and even professional use when paired with sound workflow practices.