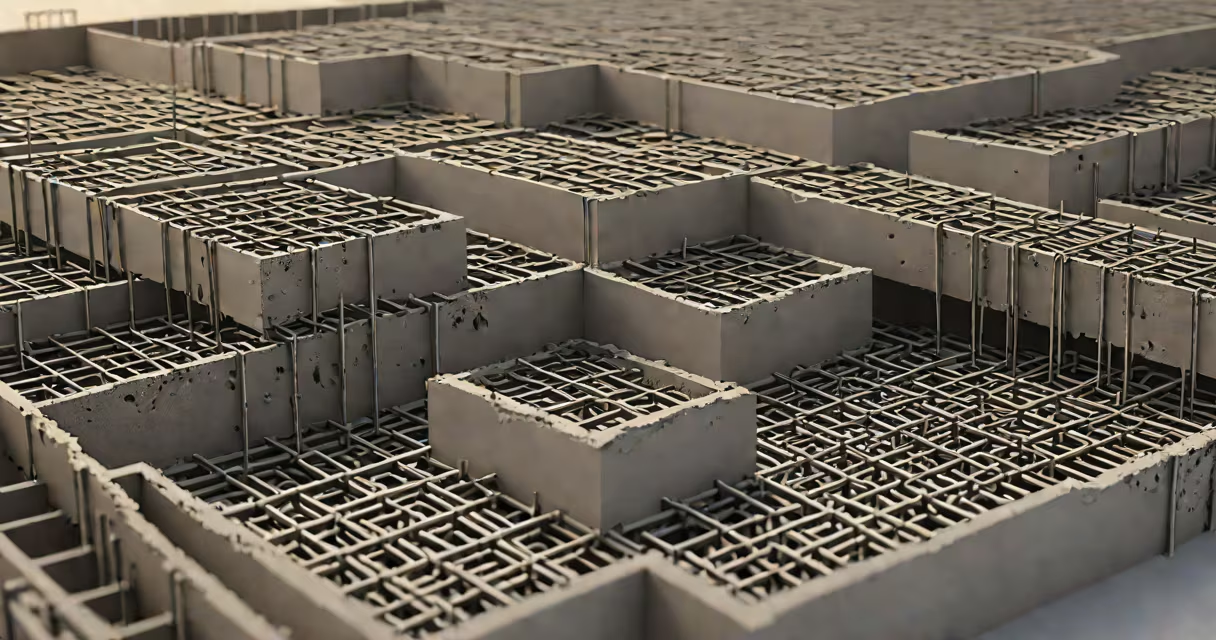
A foundation is the lowest structural element of a building, designed to transfer the weight of the structure to the ground while resisting lateral forces like wind and seismic activity. It ensures stability and prevents uneven settlement over time.
Foundations work by distributing the load of a building across a larger area of soil or bedrock. Without one, structures would sink, crack, or collapse under their own weight. The most common types are shallow foundations-like spread footings and mat slabs-and deep foundations such as piles and caissons, which reach stable strata below weak surface soils.
The American Society of Civil Engineers (ASCE) defines foundation design as a critical part of structural integrity, stating that failure in this component accounts for nearly 40% of building collapses during earthquakes (ASCE 7-22, Minimum Design Loads for Buildings and Other Structures).
When a building is constructed, gravity pulls downward on every beam, wall, and floor. This force must be transferred safely into the earth. A foundation spreads that pressure over a wider area so the soil doesn't compress unevenly or fail.
For example, a 10,000-pound house resting on a 100-square-foot foundation applies 100 pounds per square foot of pressure. If the same house sat on a 10-square-foot base, pressure would rise to 1,000 psi-likely exceeding the soil's bearing capacity and causing sinking.
Foundations also resist horizontal forces. In hurricane-prone areas, foundations must anchor walls against uplift and lateral drift. Anchors and tie-downs connect the foundation to the superstructure, preventing detachment during high winds.
Foundations fall into two categories based on depth and load requirements:
| Type | Use Case | Soil Condition | Typical Depth |
|---|---|---|---|
| Spread Footing | Single-family homes, light commercial | Stable, medium-density soil | 12-36 inches |
| Mat Slab | Tall buildings, heavy equipment zones | Weak or variable soil | 18-48 inches |
| Pile Foundation | High-rise towers, bridges, coastal sites | Soft clay, loose sand, waterlogged ground | 30-100 feet |
| Caisson | Large infrastructure projects | Rock or dense subsoil | 50-200 feet |
Spread footings are the simplest form-concrete pads beneath load-bearing walls. They're ideal for dry, firm soil. Mat slabs are large, flat slabs that cover entire building footprints, reducing differential settlement. Piles are long, slender columns driven or drilled into deeper, stronger layers. Caissons are watertight chambers sunk into riverbeds or seabeds for bridge piers.
One non-obvious fact: foundations don't always need to be made of concrete. In historic masonry buildings, stone and brick were used for centuries. Modern codes require reinforced concrete due to higher load demands and durability standards, but traditional materials still appear in restoration work.
Many assume all foundations are underground. In reality, some are elevated-like those on pilings in flood zones. These are called "elevated foundations" and are standard in coastal regions like Miami Beach or New Orleans.
Another error is equating foundation with basement. A basement is a finished space below grade, often built *on* a foundation, but not the foundation itself. Confusing the two leads to poor repair decisions-replacing a cracked basement wall won't fix a failing footing.
I once inspected a home in Austin, Texas, where the owner claimed their foundation was "fine" because the house didn't tilt. But upon excavation, we found a 6-inch gap between the footer and the soil-caused by expansive clay shrinking in drought. The structure had settled 3 inches over five years. The foundation wasn't broken-it was failing silently.
Consider the 1994 Northridge earthquake in California. A study by the National Institute of Standards and Technology (NIST) found that 78% of collapsed buildings had inadequate foundation anchoring. Structures with proper foundation-to-wall connections survived intact.
Even small errors compound. A 1% deviation in level across a 50-foot foundation can cause stress cracks in walls. Builders use laser levels and survey-grade instruments to ensure alignment within ±1/8 inch per 10 feet.
Modern foundations often integrate drainage systems. French drains around the perimeter redirect groundwater away from the base, preventing hydrostatic pressure buildup that can crack concrete.
People often confuse "foundation" with "substructure." The foundation is the lowest part-the actual contact with the ground. The substructure includes the foundation plus any below-grade walls, footings, and basement floors. Think of it this way: the foundation is the base; the substructure is the full underground system.
For example, a residential basement with poured concrete walls and a concrete floor sits on a foundation. The entire assembly-footings, walls, floor-is the substructure. The foundation is just the part touching the soil.
Understanding this distinction matters when reviewing construction documents or diagnosing structural issues. A report saying "the substructure failed" doesn't mean the foundation is damaged-it could refer to wall cracking or water intrusion above the foundation level.
What is foundation? It's the unseen but essential base that holds everything else together. From a single-family home in suburban Chicago to a skyscraper in Dubai, the foundation determines whether a structure stands for decades-or collapses in minutes.