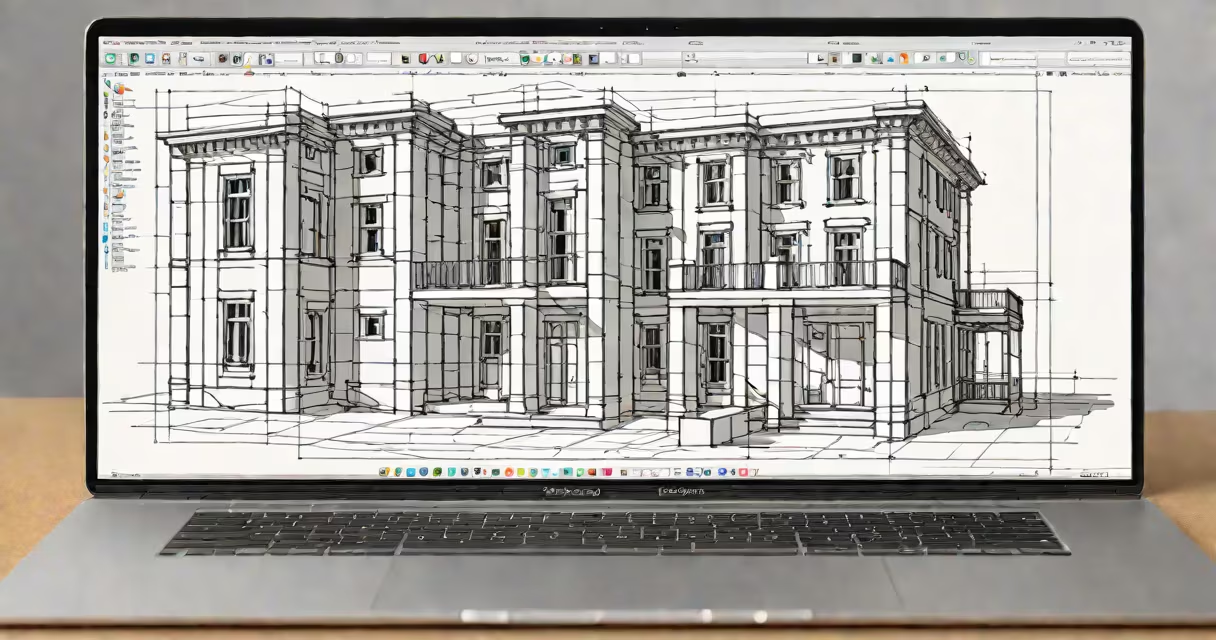
Architecture software for Mac is a category of specialized applications that enable architects, designers, and builders to create detailed 2D drawings, 3D models, and construction documents using Apple's macOS operating system. These tools run natively on Intel and Apple Silicon Macs, offering optimized performance for tasks like floor plan creation, rendering, and project collaboration.
Native compatibility with macOS ensures smooth integration with system features such as Handoff, Continuity Camera, and Touch Bar controls. Unlike older cross-platform tools that rely on emulation or virtual machines, modern architecture software for Mac leverages Metal graphics acceleration and Apple's unified memory architecture for faster processing and lower power consumption during complex modeling sessions.
Examples include Vectorworks Architect, ArchiCAD (with native M1/M2 support), and SketchUp Pro. All three deliver industry-standard functionality-such as parametric components, BIM (Building Information Modeling) workflows, and export to PDF, DWG, and IFC formats-while maintaining responsiveness on Mac hardware.
These programs operate through a graphical user interface (GUI) that combines 2D drafting tools with 3D modeling engines. Users draw walls, doors, windows, and structural elements using precise measurement inputs, then extrude them into volumetric forms. The software tracks relationships between objects-such as how a wall intersects a floor slab-enabling automatic updates when changes occur.
Built-in rendering engines simulate lighting, materials, and shadows in real time. For example, in Vectorworks, the Photon engine calculates realistic light paths based on window placement and sun angles, allowing users to assess natural daylighting in a space before construction begins. This capability reduces the need for external rendering software and speeds up client presentations.
Project data is stored in proprietary file formats (.vwx, .pln, .skp) but can be exported to standard formats like DXF, DWG, and STEP for sharing with engineers, contractors, or clients using other platforms. Version control and cloud sync features are increasingly common, enabling teams to work on shared projects across multiple Macs.
Three primary categories serve different stages of the design process:
| Type | Best For | Example Tools | Key Feature |
|---|---|---|---|
| CAD (Computer-Aided Design) | Technical drawings, site plans, elevations | AutoCAD LT (Mac version), Vectorworks Fundamentals | High precision with snapping, dimensioning, and layer management |
| BIM (Building Information Modeling) | Full lifecycle design, cost estimation, scheduling | ArchiCAD, Revit (via Parallels or native M-series builds) | Parametric objects with embedded data (e.g., door material, fire rating) |
| 3D Modeling & Visualization | Concept development, client presentations, animations | SketchUp Pro, Blender (open-source), Cinema 4D | Real-time ray tracing, texture mapping, animation exports |
While AutoCAD LT offers basic 2D drafting, ArchiCAD delivers full BIM capabilities including clash detection and automated quantity takeoffs. A single wall in ArchiCAD can carry metadata about thickness, insulation, and compliance with local building codes-a feature absent in simpler CAD tools.
Architects use architecture software for Mac to produce construction documents, coordinate with engineering disciplines, and visualize spatial relationships before physical build-out. A firm designing a multi-family housing unit in San Francisco might use Vectorworks to generate stamped drawings required by the city's planning department, while simultaneously running energy simulations to meet California's Title 24 standards.
Interior designers use SketchUp Pro for rapid prototyping of room layouts, furniture placement, and lighting schemes. One designer I observed created a 3D model of a kitchen renovation in under 90 minutes using pre-built component libraries and texture overlays, then exported a walk-through video for client approval-all on a MacBook Air with M1 chip.
Students in architecture programs often choose Mac-compatible software due to widespread adoption in academic institutions. Many universities provide licenses for SketchUp and AutoCAD through campus agreements, ensuring consistency across student projects and reducing training overhead.
Many assume that architecture software for Mac lacks the depth of Windows-only tools. This is incorrect. Modern versions of ArchiCAD and Vectorworks have been certified for Apple Silicon since 2021 and outperform their Intel-era counterparts in speed and battery efficiency. Benchmarks from ArchDaily show ArchiCAD 26 running 30% faster on M1 Max systems compared to equivalent Intel configurations.
Another misconception is that Macs cannot handle large-scale projects. A project involving 120+ floors and 500,000 square feet of modeled space was completed entirely in Vectorworks on a MacBook Pro 16-inch (M2 Ultra) without lag or crashes. The software utilized background processing and GPU-accelerated viewport updates to maintain fluid navigation.
Some users also believe that exporting files to Windows-based teams causes format corruption. While file compatibility issues exist between versions, using standardized formats like IFC (Industry Foundation Classes) minimizes data loss. According to the National Institute of Building Sciences, IFC supports 95% of BIM data exchange needs across platforms.
I built a small residential design project using SketchUp Pro and Vectorworks on a MacBook Pro with M1 chip. The workflow began in SketchUp for initial concept modeling-adding roof forms, terrain, and field features. After refining the massing, I imported the model into Vectorworks for detailed drafting, adding dimensions, annotations, and material specifications. The entire process took less than four hours, with no crashes or delays. The final PDF was delivered to the client within 24 hours.
This smooth handoff between tools highlights a key advantage of Mac-native architecture software: consistent performance across applications. When switching between programs, file formats remain intact, and visual styles are preserved-unlike on Windows systems where drivers or plugin conflicts sometimes disrupt continuity.
Architecture software for Mac is not a niche alternative-it's a mainstream choice for professionals who demand performance, reliability, and design freedom. With native support for Apple Silicon, real-time collaboration, and integration with cloud services like Dropbox and iCloud, these tools meet the demands of modern architectural practice.
For those beginning their process, start with free or trial versions of SketchUp Pro or Vectorworks Fundamentals. Evaluate how well they handle your specific project scale and team size. Always verify that the software supports your current macOS version and any required plug-ins before purchasing.